 Newshot
The 7-Day Virtual Model Home for builders
Sell your plans before you build them.
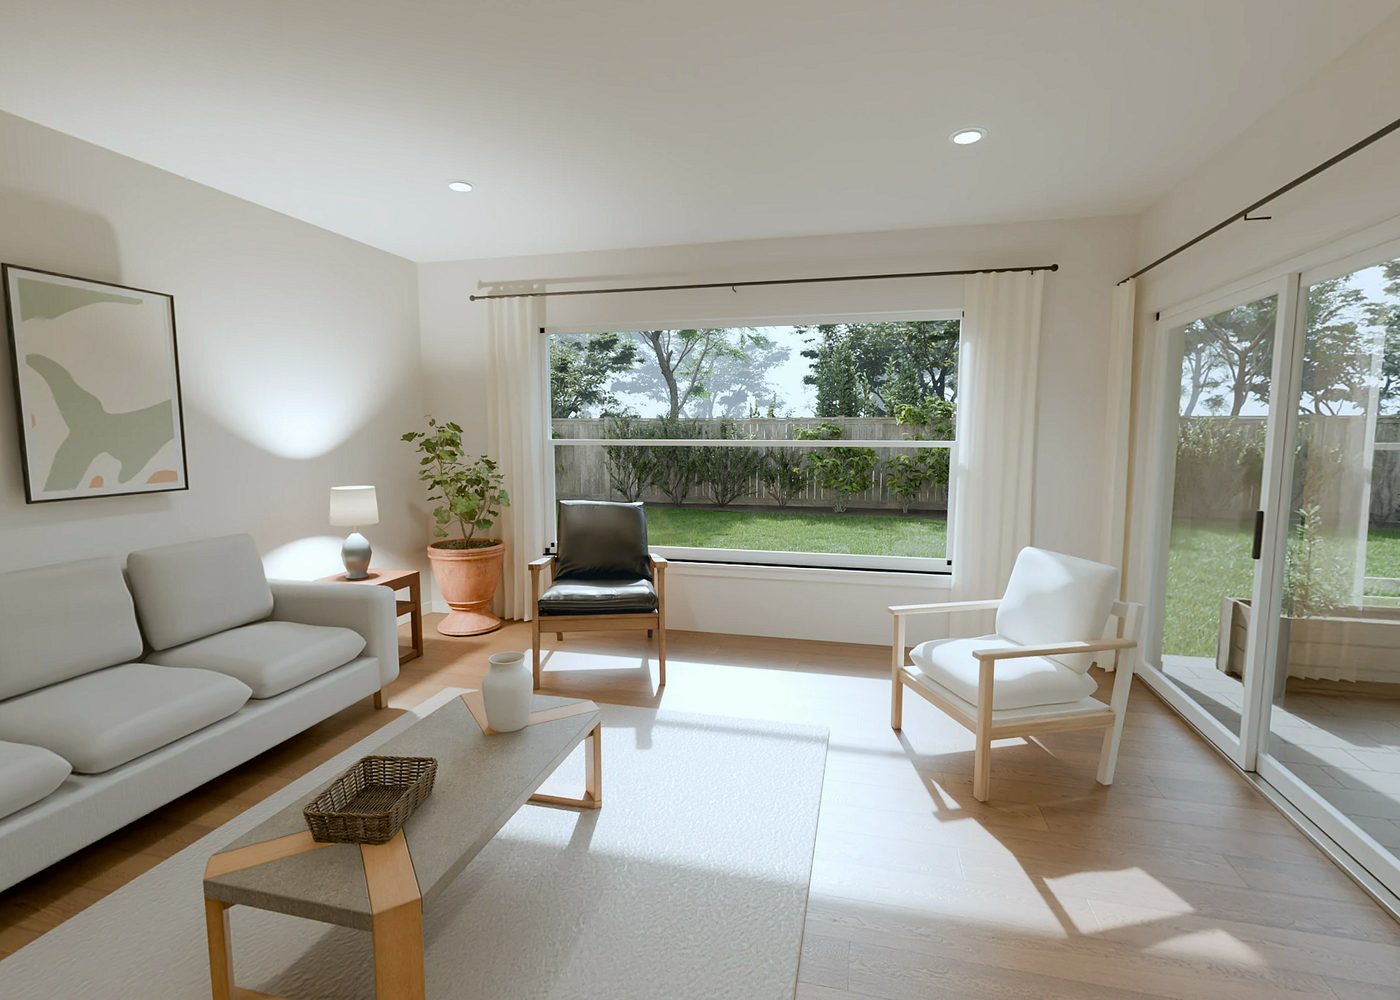
A virtual model home buyers can walk through on their phone, built from the floor plans you already sell from. Every room in 360, live within 7 days of approving finishes.
Send one floor plan. See your own room in 360 within 48 hours. Free, no deposit.

01 How it works
Your own room first. Then the whole home in 7 days.
No new drawings, no software and no contract to see it. Send one plan PDF and judge the result on your own house type, before you spend anything. How a floor plan becomes a 360 tour.
- STEP 1Send one plan PDFEmail the floor plan of a house type you’re selling now and tell us which room to start with. Add finish specs or photos if you have them, or let us suggest a style.
Send one plan PDF
Email the floor plan of a house type you’re selling now and tell us which room to start with. Add finish specs or photos if you have them, or let us suggest a style.
- STEP 2Your demo room in 48 hoursWe build that room from your own plan as a 360 scene, with your name on it, and send you a private link. Free, with no deposit and nothing to sign.
Your demo room in 48 hours
We build that room from your own plan as a 360 scene, with your name on it, and send you a private link. Free, with no deposit and nothing to sign.
- STEP 3A 15-minute callIf you like what you see, we talk through the full model home, what’s included and a quote for your plan. You pay in full up front, before we build. No deposit, no subscription.
A 15-minute call
If you like what you see, we talk through the full model home, what’s included and a quote for your plan. You pay in full up front, before we build. No deposit, no subscription.
- STEP 4Live within 7 daysApprove your finishes and the whole home is live within 7 days: on your website, with a link for Zillow and MLS and a QR sign for the lot. Add finish options or the rest of your catalogue whenever you’re ready.
Live within 7 days
Approve your finishes and the whole home is live within 7 days: on your website, with a link for Zillow and MLS and a QR sign for the lot. Add finish options or the rest of your catalogue whenever you’re ready.
02 What you get
Everything you need to sell the plan, done for you.
One plan in, a complete virtual model home out. No software to learn, no logins, nothing to host.
- The full 360 tourEvery room of the home in 6K 360, with room-to-room moves, a floor-plan map, and full support for phones and tablets.Core
- Listing photo packStills pulled from the same scenes, ready for Zillow, MLS and Rightmove, brochures and sales boards.Included
- Website and portal setupWe put the tour on your website for you, and give you a link to use on listing portals.Included
- QR sign fileA print-ready QR sign for the lot, so passers-by can walk the home from the street.Included
- Social reelA 30-second vertical walkthrough video for Instagram, Facebook and TikTok.Included
- 12 months of hostingThe tour stays live and fast for the first year at no extra cost.Included
A furnished model home ties up a house and tens of thousands in furniture. A virtual one is ready in a week, and works for every buyer who looks at that plan, on every lot.
Accuracy guarantee
If any room doesn’t match the plan you sent, we fix it free, as many times as it takes.
Live in 7 days from when you approve finishes.
03 What buyers get
A plan they can stand inside.
A floor plan asks buyers to imagine the house. A virtual model home lets them look around it, at eye level, from wherever they are.
Walk room to room
Move from the front door to the back garden at their own pace, with a floor-plan map to see how the rooms connect.
Works on their phone
Opens in the browser on a phone, tablet or laptop. No app, no download, no headset.
Open day, every day
On your website, on listing portals, from a QR sign at the lot, or in a follow-up after a call. The model home never closes.
04 For builders who sell from a plan catalogue
One virtual model home per plan. Every lot covered.
If you sell the same plans across lots and communities, each virtual model home keeps working for every buyer who looks at that house type. More about virtual model homes for builders and virtual show homes for UK new builds.
- Regional and production buildersSell a plan before a model home exists, or for plans you’ll never build a model for.
- Custom builders and plan designersLet buyers walk a design before they commit to the build or the plan set.
- ADU and modular firmsHelp homeowners picture a unit on their lot before they go ahead.
Questions builders ask.
The floor plan PDF for a house type you’re selling, and which room you’d like as your demo room. Elevations, photos of finished homes and finish specs help us match your look, but they’re optional. If anything on the drawings is unclear, we’ll ask.
Your demo room within 48 hours of receiving a clear plan. The full tour is live within 7 days of you approving finishes. If something on the drawings needs checking, we ask first and the clock starts once we have what we need.
The demo room is free. There’s no deposit and nothing to commit to. If you want the full virtual model home, we quote per plan, with catalogue rates when you have several house types, and you pay in full before we build it.
That’s our accuracy guarantee: if any room doesn’t match the plan you sent, we fix it free, as many times as it takes.
Yes. Most builders start with one plan, then we build every house type at once, at catalogue rates. Extra finish options or colour schemes can be added per plan later.
It’s an artist’s impression built from your plans. The layout follows your drawings; furniture, decor and landscaping are there to help buyers picture living in it.
We use them only to build your demo room and, if you go ahead, your tours. They aren’t shared, sold, published or used for anyone else’s work. Demo rooms sit behind private links until you choose to share them. See our privacy page.
No. The tour opens from a link in any modern browser, on a phone, tablet or computer.
London. We work with builders in the US and the UK.
06 Get started
Send one plan. See your own room in 360.
Pick a house type you’re selling now and tell us which room to start with. Within 48 hours you’ll get a private link to that room, built from your plan with your name on it. Free, no deposit.
Or email your plan to [email protected]
What to send
- Floor plan PDFRequired
- Which room to start withRequired
- ElevationsOptional
- Photos or finish specsOptional
- Your website or listing pageOptional